1106 Portsmouth Circle
SEE ALL PHOTOS
1106 Portsmouth Circle
Listed by Alexander Fiallos with Jameson Sotheby's Intl Realty 773-793-1993
For Lease

1106 Portsmouth Circle

1106 Portsmouth Circle, Gurnee, IL 60031

$4,500/month
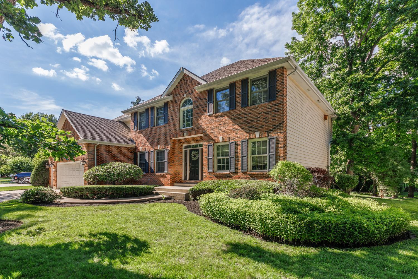
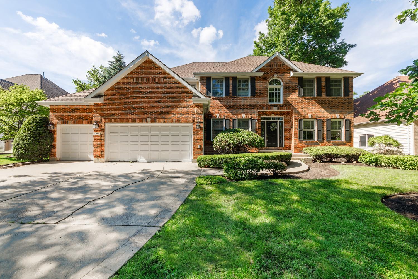
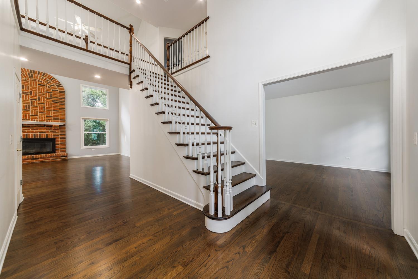
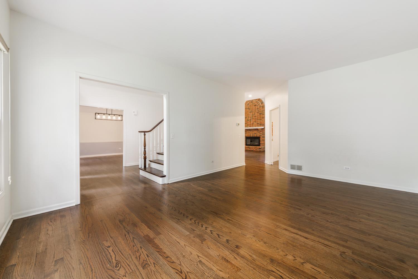
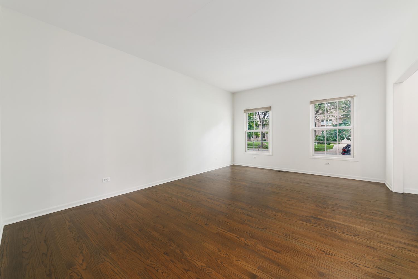
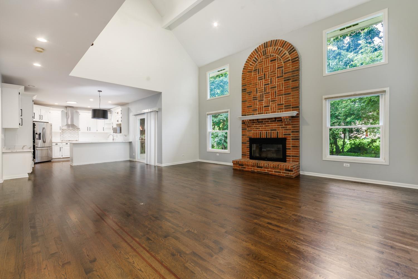
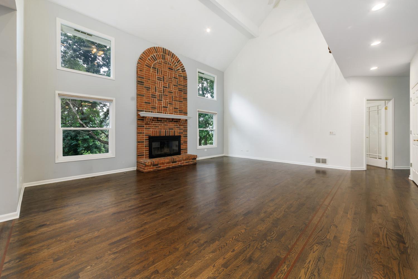
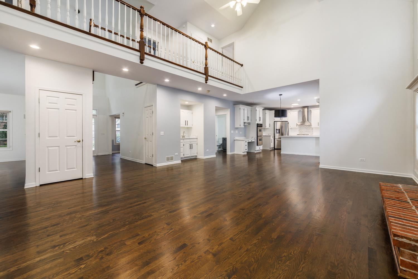
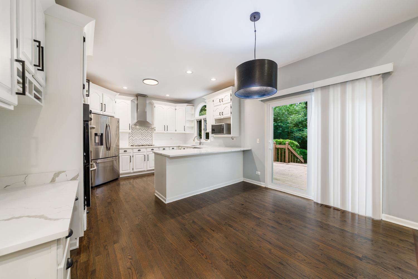
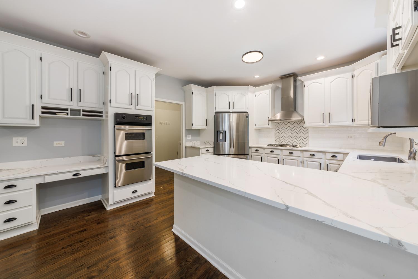
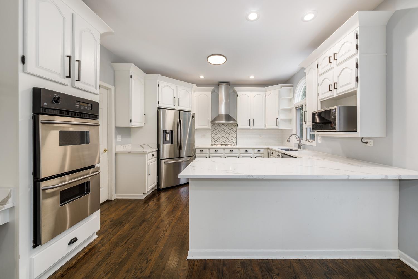
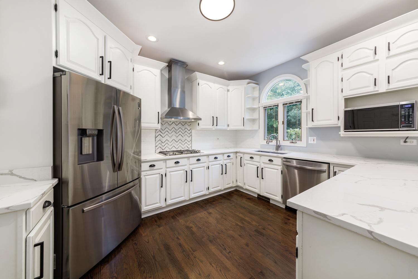
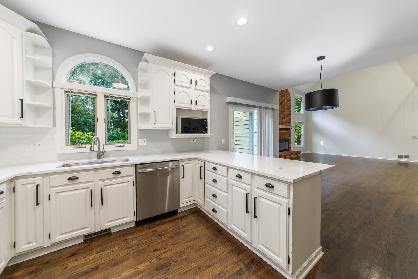
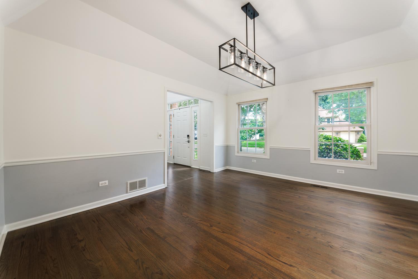
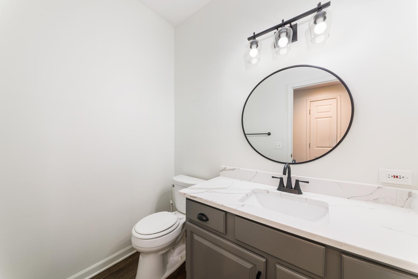
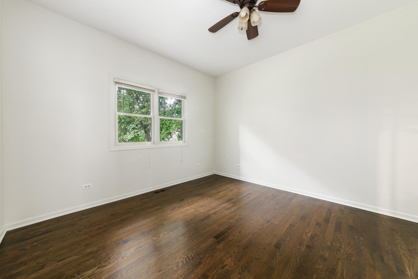
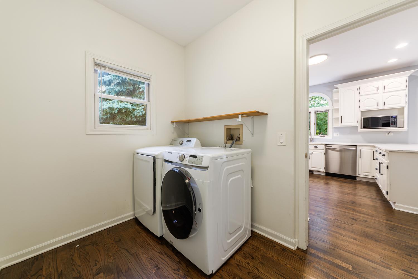
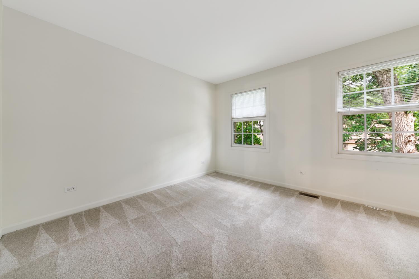
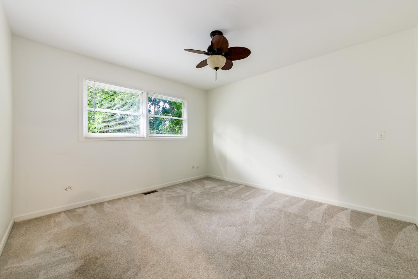
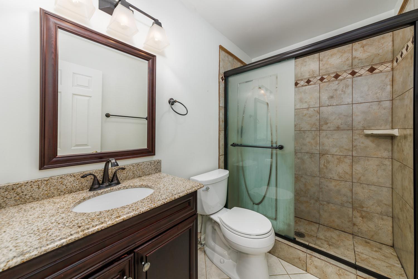
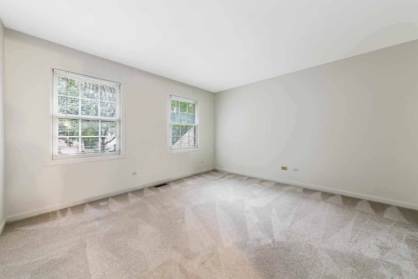
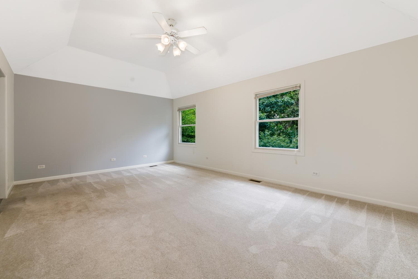
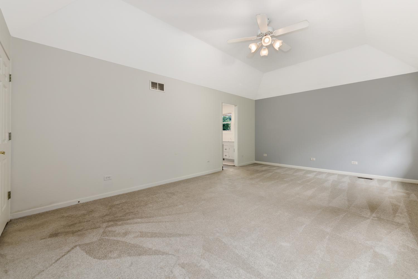
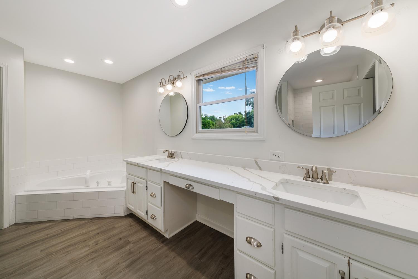
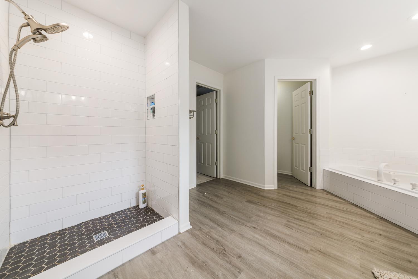
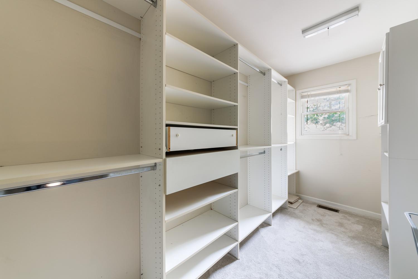
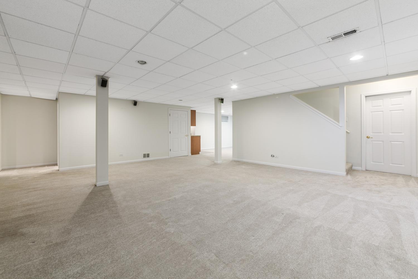
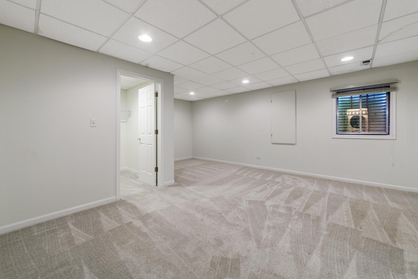
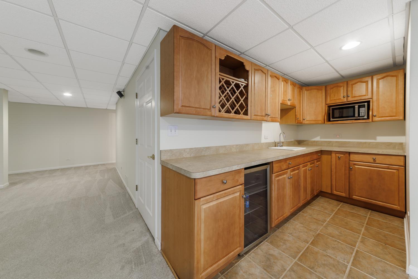
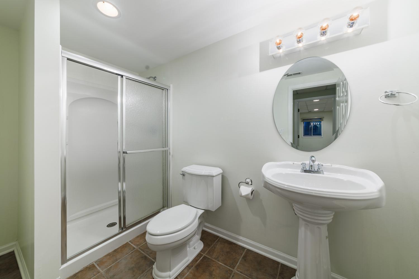
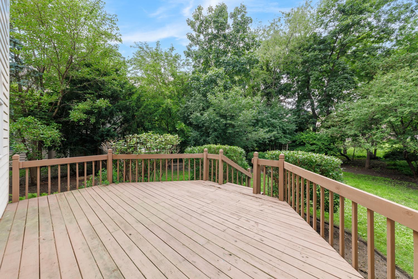
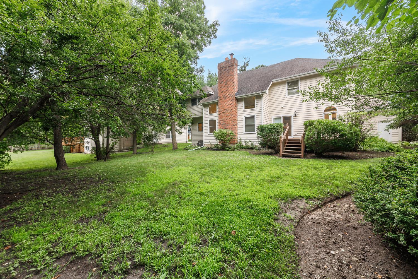
Welcome home to this beautifully updated 5-bedroom, 3.5-bath residence in the highly sought-after Woods of Stonebrook, perfectly situated in the heart of Gurnee. Offering over three levels of thoughtfully designed living space, including a finished basement and a 3-car garage, this exceptional home blends timeless elegance with modern comfort. Step inside to a bright, open floor plan filled with natural light, gleaming hardwood floors, and tasteful updates throughout. A grand foyer welcomes you into the formal living and dining rooms, creating the perfect setting for entertaining family and friends. The beautifully renovated kitchen is the heart of the home, featuring crisp white cabinetry, quartz countertops, a stylish tile backsplash, stainless steel appliances, and a spacious breakfast area ideal for everyday dining. Just beyond, the dramatic two-story family room showcases soaring ceilings, oversized windows, a stunning brick fireplace, and a wet bar, creating a warm and inviting space to relax or gather with guests. Enjoy peaceful mornings or summer evenings on the expansive deck overlooking the private backyard and mature landscaping. A main-level office, powder and laundry room offer added flexibility and convenience. Upstairs, the spacious primary suite serves as a true retreat with a luxurious spa-inspired bath featuring a double quartz vanity, soaking tub, and beautifully tiled walk-in shower. Three additional generously sized bedrooms and an updated full bath complete the second level. The finished basement offers incredible versatility with a large recreation area, kitchenette, full bathroom, and an additional bedroom-perfect for guests, extended family, or a private home office. Located in one of Gurnee's most desirable neighborhoods, you'll enjoy convenient access to parks, shopping, dining, schools, and everything the area has to offer. This is a wonderful opportunity to lease a beautifully maintained home that offers space, style, and an exceptional lifestyle. No pets allowed please.

5
beds

4
baths

3,418 Sq.Ft. LIVING AREA

Alex Fiallos

Alex Fiallos

Features & Amenities

Interior

  • total bedrooms5
  • Total bathrooms4
  • full bathrooms3
  • half bathroom1
  • Laundry room Main Level, In Unit
  • Flooring Hardwood
  • Fireplace Wood Burning, Gas Starter
  • APPLIANCES Double Oven, Dishwasher, Refrigerator, Cooktop
  • other interior Features Cathedral Ceiling(s), Wet Bar

Area & Lot

  • Status For Lease
  • Living Area3,418 Sq.Ft.
  • MLS® ID12707479
  • TypeResidential
  • YEAR BUILT1993
  • Elementary SchoolWoodland Elementary School
  • Middle SchoolWoodland Middle School
  • High SchoolWarren Township High School
  • School District121

Exterior

  • Garage Space3.0
  • water SourceLake Michigan
  • roofAsphalt
  • parkingConcrete, Garage Door Opener, Yes, Garage Owned, Attached, Garage
  • HEAT TYPENatural Gas, Forced Air
  • AIR CONDITIONINGCentral Air
  • sewerPublic Sewer
  • SubstructureConcrete Perimeter

Financial

  • Lease Price$4,500/mo
  • Lease Term 12 MONTHS
View Virtual Tour

Work With Us

Elevate your real estate experience with our dedicated team, committed to maximizing value, ensuring seamless transactions, and exceeding your expectations. With personalized attention and a passion for helping you sell or find your perfect home, we're here to guide you every step of the way. Let us turn your vision into reality – reach out today and discover the difference of working with a team that truly cares about your success while providing an unparalleled level of service.

Follow Us on Instagram